 Amplihaus Bathroom Planner
How to use
Plan a Jaquar bathroom in five steps
Measure the room, arrange exact Jaquar pieces with your chosen finishes, then download a handover to share.
Open Bathroom Planner
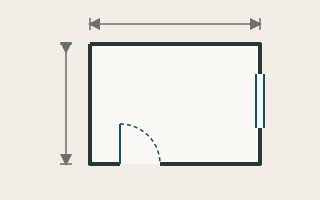
Room
Choose a size, or enter the exact width, length and height. Then add the door and any windows, and mark the pipes and boiler where they really are.
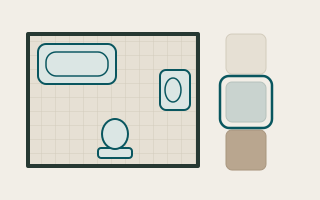
Products
Place Jaquar and Artize pieces in the room and pick each finish, such as chrome, matt black or gold. Counter top basins can stand on a floating ledge.
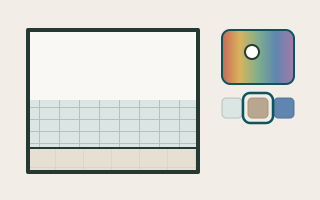
Floor & walls
Pick a look, or choose tiles and grout. Any colour puts any colour on a floor or wall, as tiles or paint: drag, type a code or match a photo, then see the closest real tiles.
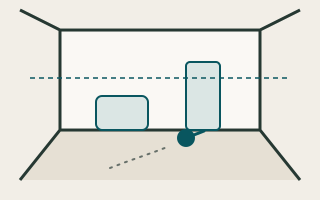
Walk through
See the room as if you were standing in it: walk round at eye height and look at each piece up close.
Share
Save it on this device, download your plan file or a handover, or send a link. A link shares the layout without your photos or private notes.
On a phone, Save and Search are in the top row. View, at its right, switches between 3D room, Floor plan and Walk through, and opens Demo bathrooms.
Tile colours are approximate colour studies, not manufacturer textures. Your own colours are shown as picked, but screens and photos vary, so match paint and tiles to a real sample. A photo you match stays on your device. Confirm colours and measurements on site before ordering.
Version 4.2 · What's new
v4.2
- Now the Amplihaus Bathroom Planner, with the Amplihaus mark.
- Nearly 1,600 products, using the website’s own 3D models.
- Faster catalogue, Antique Bronze corrected, taps at typical heights.
v4.1
- Escape folds the demo bathrooms away.
- On a computer, closing the welcome takes the keyboard to the step’s questions.
- On a narrow computer window, the zoom buttons sit clear of the view switch.
v4.0
- On a computer, the Tab key reaches the step’s questions before the room.
- On an iPad held sideways, a narrower plan card leaves more of the room clear.
- Larger welcome buttons for a finger on an iPad held sideways.