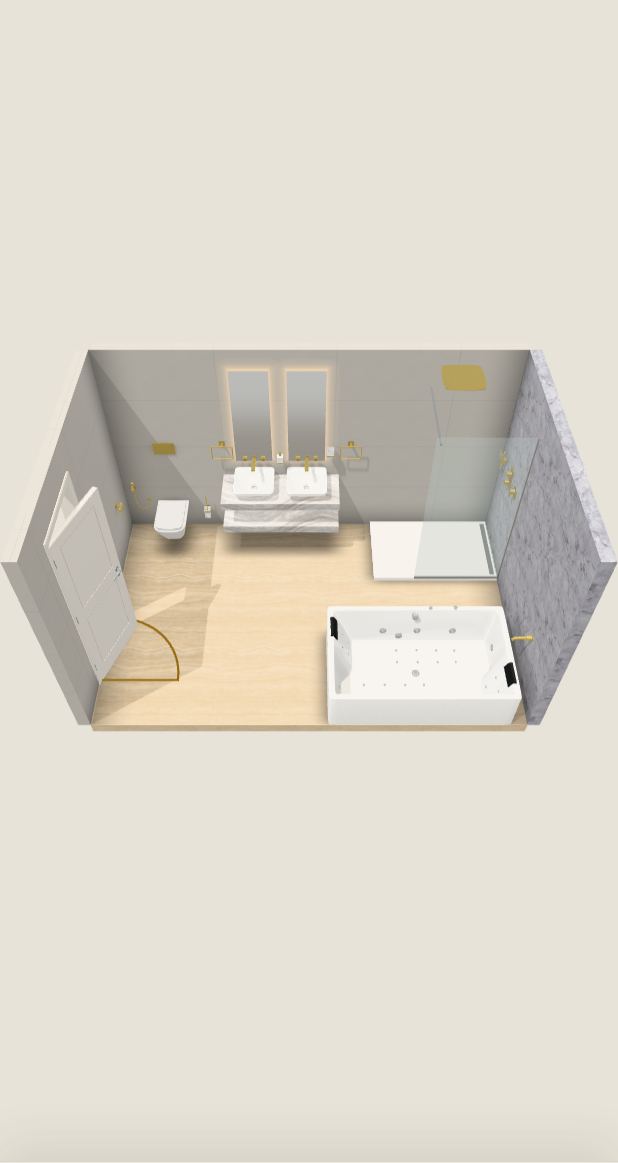
Drag pieces, doors or windows, or use the arrow keys.
Arrow keys go from one piece to the next. Enter or Space chooses it; then the arrow keys move it to the next 50 mm grid line; turn snap off for 10 mm steps with Shift. Wall-mounted pieces, doors and windows move only along their wall; Page Up and Page Down raise or lower a wall-mounted piece 50 mm.
4.27 × 2.74 m11.7 m²2.4 m ceiling
Preparing your room…
Neutral studioYOUR ROOM IN 3D11.7 m²
Click a piece, wall or floorTap a piece, wall or floorDrag to turnRight-drag to moveTwo fingers to move+ and − buttons to zoomPinch or + − to zoomShortcuts: Ctrl+Z undo, R turns the chosen piece, Delete removes it, / searches.
SEE EVERY ANGLE
Saved in this browser
Measured in mm · Products stay at true scale
This is a planning preview, not an installation design, approval or quotation. Confirm every measurement, door swing, fixing position, pipe route and clearance with your installer.A planning preview, not an installation design, approval or quotation. Confirm everything with your installer.
Layout reference Y6Q2-S60Q-BQR8. Use this reference to match plan files; camera and lighting are view settings.
Bathroom: Rectangular room · overall bounding size 4270 × 2740 mm · ceiling 2400 mm · 11.7 m² actual floor area · Warm limestone
Saved proposal viewpoints
Eye height 1600 mm. Positions are measured from the plan’s left and north edges; directions use the planner camera, not compass north.
The ledge wall · 1820 / 2200 mm · 180°
From the door · 1050 / 1840 mm · 138°
Saved views are presentation positions, not confirmation of an accessible route.
Plan references match the product schedule below. Door and window references match the opening list.One panel per wall segment: the four outer walls and, in an L-shaped room, each return wall. Solid boxes are attached to that wall; dashed boxes are projections of other pieces and are clipped to the panel. Overlap does not represent depth. These are bounding boxes, not fixing templates.
Product schedule
Plan refs
Piece / SKU
Finish
Qty
W × D × H (mm)
P01
Kubix Prime JWP-WHT-KUBIXPM180CX
As shown
1
1800 × 1100 × 500
P02
Artize Rainjoy Shower 400 x 400mm OSA-GBP-70051PD
Gold Bright PVD
1
401 × 401 × 8
P03
Vic Bath Spout SPT-GBP-503429
Gold Bright PVD
1
70 × 203 × 70
P04
Aquamax Exposed Part of Thermostatic Shower Mixer 2 Way KUP-GBP-35681NKPM
Exposed Part Kit of In-wall 3-Hole Basin Mixer LAG-GBP-91423K
Gold Bright PVD
2
252 × 224 × 56
P17
Soap Dispenser with Glass bottle AKP-GBP-35735PPD
Gold Bright PVD
1
67 × 133 × 158
P18
Tumbler Holder AKP-GBP-35741PPD
Gold Bright PVD
1
77 × 104 × 104
P20
Maze Single Function 95X95mm Square Hand Shower HSH-GBP-1655PD
Gold Bright PVD
1
95 × 46 × 237
Room openings
D1 · door (type not set) · Left · 1440 mm from plan north · 800 × 2050 mm · 0 mm sill
Obstacles & alcove returns
O1 · Shower area · 2870 mm from left, 0 mm from top · 1400 × 900 × 50 mm
O2 · Ledge · 1170 mm from left, 0 mm from top · on the top wall, 700 mm above the floor · 1300 × 480 × 100 mm
O3 · Lower ledge · 1170 mm from left, 0 mm from top · on the top wall, 350 mm above the floor · 1300 × 480 × 100 mm
O4 · Mirror · 1330 mm from left, 0 mm from top · on the top wall, 1028 mm above the floor · 400 × 50 × 1150 mm
O5 · Mirror · 1910 mm from left, 0 mm from top · on the top wall, 1028 mm above the floor · 400 × 50 × 1150 mm
Services, door swings & clear spaces
D1 · Left door: swings into the room; hinge at the bottom end.
Service requirements are unreviewed for 20 fitting(s). Recorded links alone do not establish requirements.
Service positions are not recorded.
Clear spaces and service radii are customer-entered planning constraints, not manufacturer or regulatory minima. Service distance is horizontal to the model centre, not a routed connection or fixing position.
Surface finishes
Surface
Effective finish
Area
Floor
Travertine-look stone sample Generic material sample, revision 2 · CC0 texture from the ambientCG texture library, not a manufacturer · illustrative scale (the texture repeats every 1 m), not a specific product 1200 × 600 mm · 2 mm grout ivory grout Estimate: 10.4 m² to tile · 11.5 m² with a 10% allowance · about 16 tiles
10.44 m²
Top wall
Dove grey tile 1200 × 600 mm · 2 mm grout mid grey grout Estimate: 10.2 m² to tile · 11.3 m² with a 10% allowance · about 16 tiles
10.25 m²
Right wall
Grey marble-look stone sample Generic material sample, revision 2 · CC0 texture from the ambientCG texture library, not a manufacturer · illustrative scale (the texture repeats every 1 m), not a specific product 600 × 1200 mm · 2 mm grout Estimate: 6.6 m² to tile · 7.2 m² with a 10% allowance · about 11 tiles
6.58 m²
Bottom wall
Dove grey tile 1200 × 600 mm · 2 mm grout mid grey grout Estimate: 10.2 m² to tile · 11.3 m² with a 10% allowance · about 16 tiles
10.25 m²
Left wall
Dove grey tile 1200 × 600 mm · 2 mm grout mid grey grout Estimate: 4.9 m² to tile · 5.4 m² with a 10% allowance · about 8 tiles
4.94 m²
Indicative areas measured from the actual wall segments. Openings are deducted only from the segment that carries them, and an L-shape return is counted once rather than added to the wall it faces. Obstacle returns, reveals, covered faces, cuts and waste are not adjusted. Confirm quantities and surface suitability with your supplier.
Tile quantities are estimates for planning, not an order: the planner's measured tiled area plus an allowance, counted in whole tiles of one tile and its joint each, or whole sheets for a mosaic. Allowance for cuts and breakage: 10% for straight, vertical stack and brick bond, 15% for diagonal, herringbone and chevron. Supplier tiles are counted at the supplier's own published coverage per m² or as drawn, whichever needs more, and chevron counts are split evenly between left and right pieces. Packs, stock and offcut reuse are not included. Confirm quantities with your supplier.
Generic material samples show a look on the tile grid you set. They are not a manufacturer’s product, SKU, colour match or stock item, and their texture scale is illustrative. Ask your supplier for actual tiles.
Design brief & recommendations
Based on your answers and the drawn room. Review these with your designer; products stay where you placed them.
Establish the drainage anchor first
Why: The main waste connection has not been located.
Start the wet area near the existing connection, subject to a plumber checking pipe falls, floor structure and the actual route.
Why: Choose whether a bath, shower or both is essential.
Place the main bathing area first, keep a clear approach to the basin, and check WC privacy from the doorway. A shower head alone does not define a complete shower enclosure.
Check hot water before choosing outlets
Why: Supply type is unknown. Simultaneous demand is not confirmed.
Ask an installer to measure dynamic pressure and flow and check demand against the selected shower/taps. Boiler output alone does not establish suitability.
If the room has one, add it in Room with its measured width, height and sill. Keep a windowless room windowless and assess lighting and ventilation.
Planning guidance, not an installation design or compliance check.
Measurement checks
Outer width: Not recorded (drawn 4270 mm)
Outer depth: Not recorded (drawn 2740 mm)
Ceiling height: Not recorded (drawn 2400 mm)
Covers the room’s outer width, outer depth and ceiling height only — not every wall, return, opening, service or obstacle. Estimated, customer measured or adviser checked. Every value is recorded by you; Adviser checked means you report that an adviser checked the value, and the planner has not independently verified it. Photos are references only; no dimension is measured, inferred or reconstructed from them.
Before ordering
Not chosen yet: bath waste. Ask the showroom.
This is a planning brief, not an installation drawing, approval or quotation.
Confirm every measurement, door swing, fixing position, pipe route and clearance with your installer.
Check supports, concealed parts and product compatibility. A 3D model is not a complete installation kit.
Colours, lighting and finishes are illustrative.
Ask the showroom for current prices and availability.
Keep the downloaded layout JSON to reopen and edit this project. Powered by Ampliflow · ampliflow.ai